A Complete Transformation

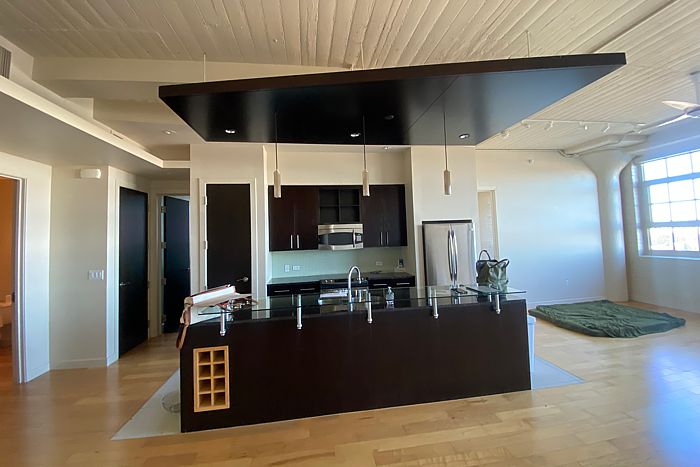
This kitchen renovation required a complete transformation to better reflect the openness and sophistication of the surrounding loft. The original space felt dark and visually heavy, with oversized architectural elements, dated finishes, and inefficient storage that diminished both functionality and flow. A raised glass bar, bulky soffit, and mismatched materials interrupted sightlines and prevented the kitchen from feeling connected to the adjacent living spaces.
Location: Dallas, TX

Designer Credits: Breann Bohne

Project Overview:

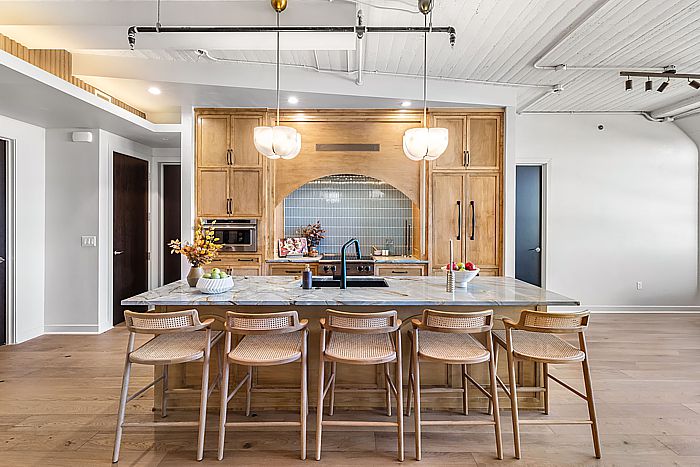
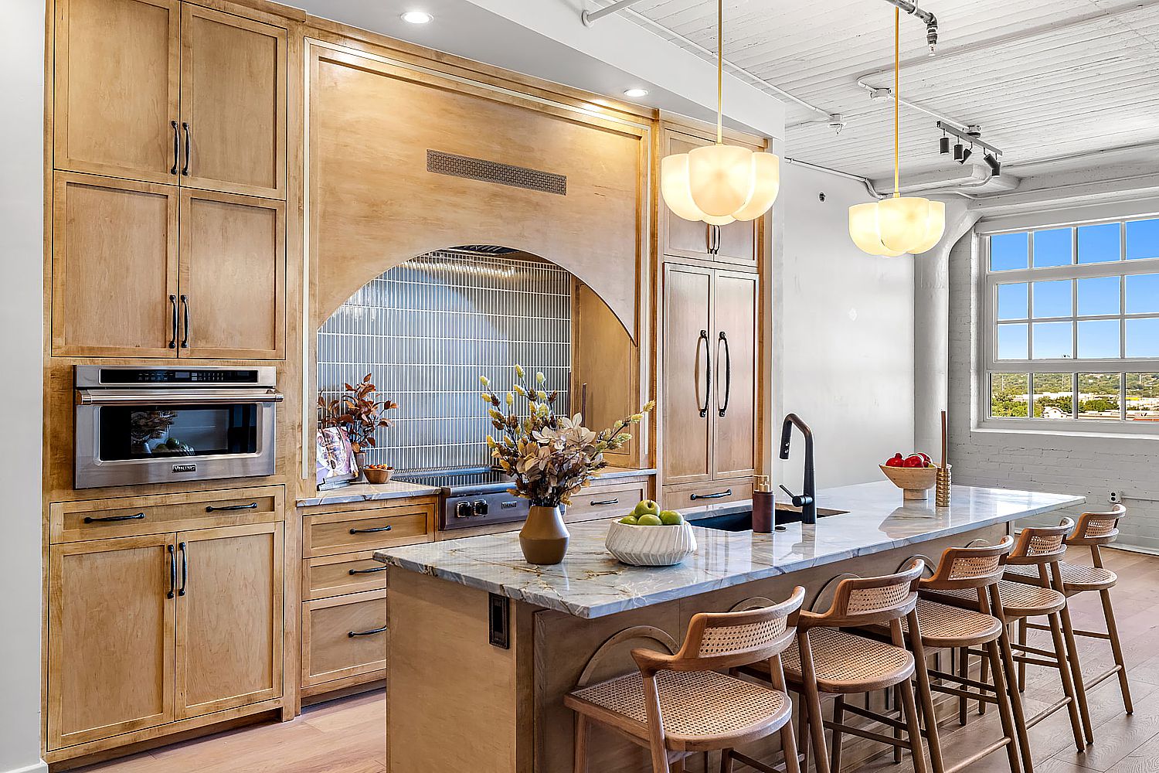
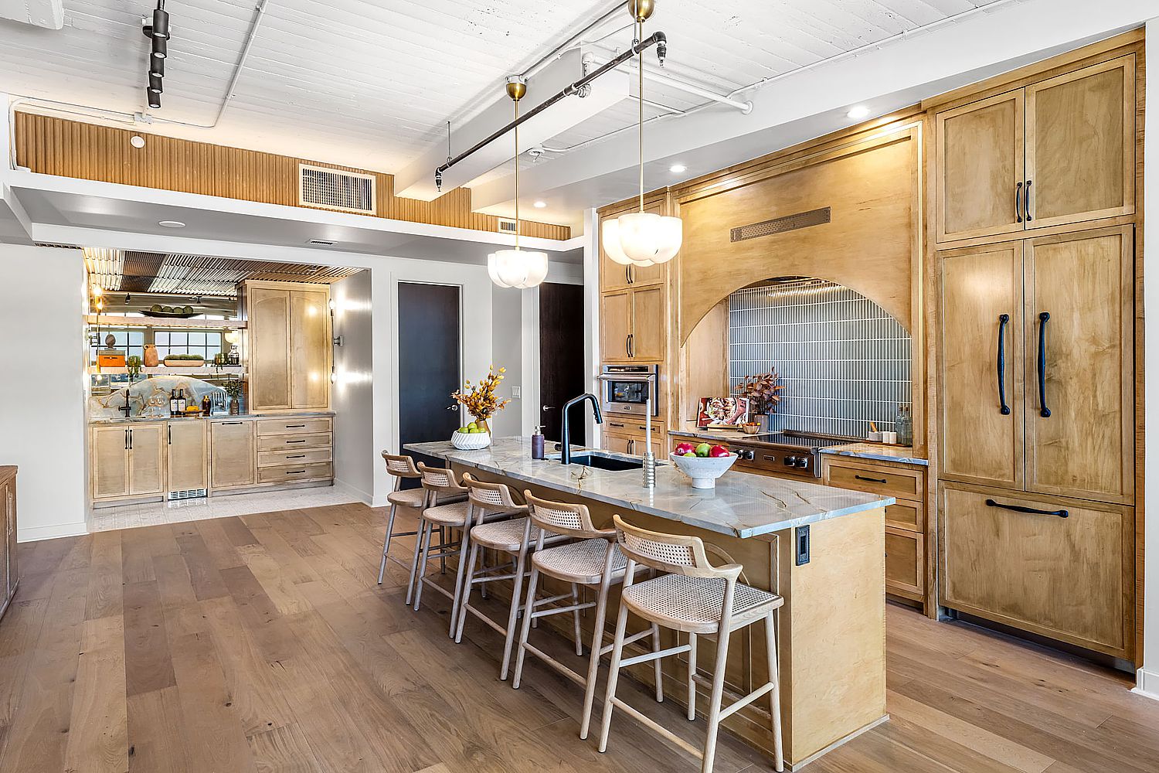
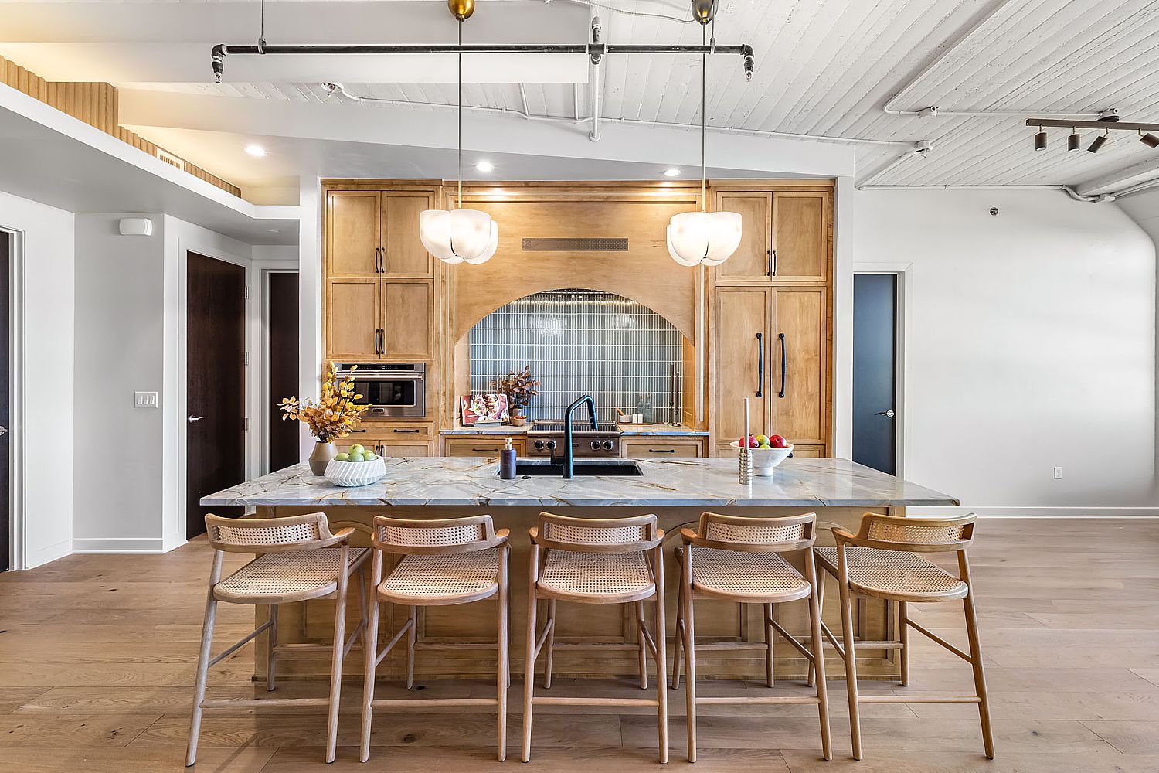
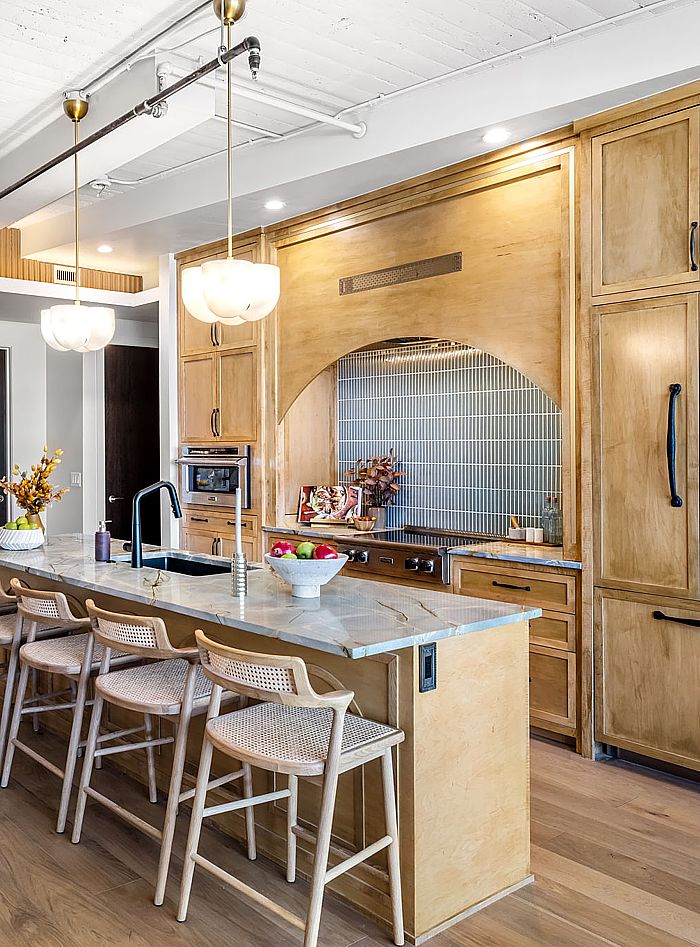
Breann reimagined the kitchen with a focus on light, balance, and architectural refinement. Full-height custom cabinetry in a warm natural wood finish replaced the dark millwork, dramatically increasing storage while creating a cleaner, more cohesive appearance. To establish a striking focal point, a sculptural arched niche was introduced at the cooking area, adding softness and character while complementing the loft’s contemporary architecture. A custom island topped with light green-veined quartzite replaced the raised bar, providing generous seating, improved functionality, and a sophisticated centerpiece for the room.

Layered lighting, including elegant globe pendants and recessed fixtures, enhances both ambiance and task performance, while vertically stacked tile, integrated appliance panels, and streamlined hardware contribute to a refined, unified aesthetic. The result is a bright, inviting kitchen that feels effortlessly modern—an elevated space where thoughtful design, improved functionality, and timeless materials come together beautifully.

A Complete Transformation
Before
After