Modern Family Room

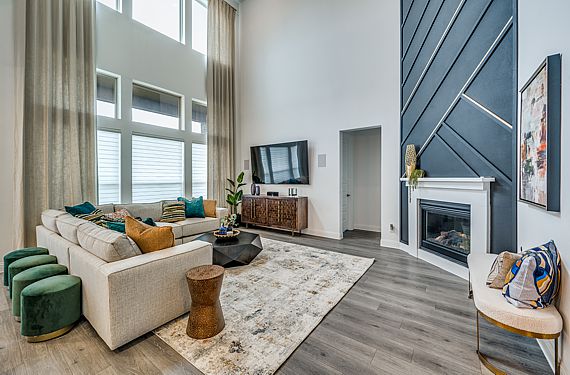
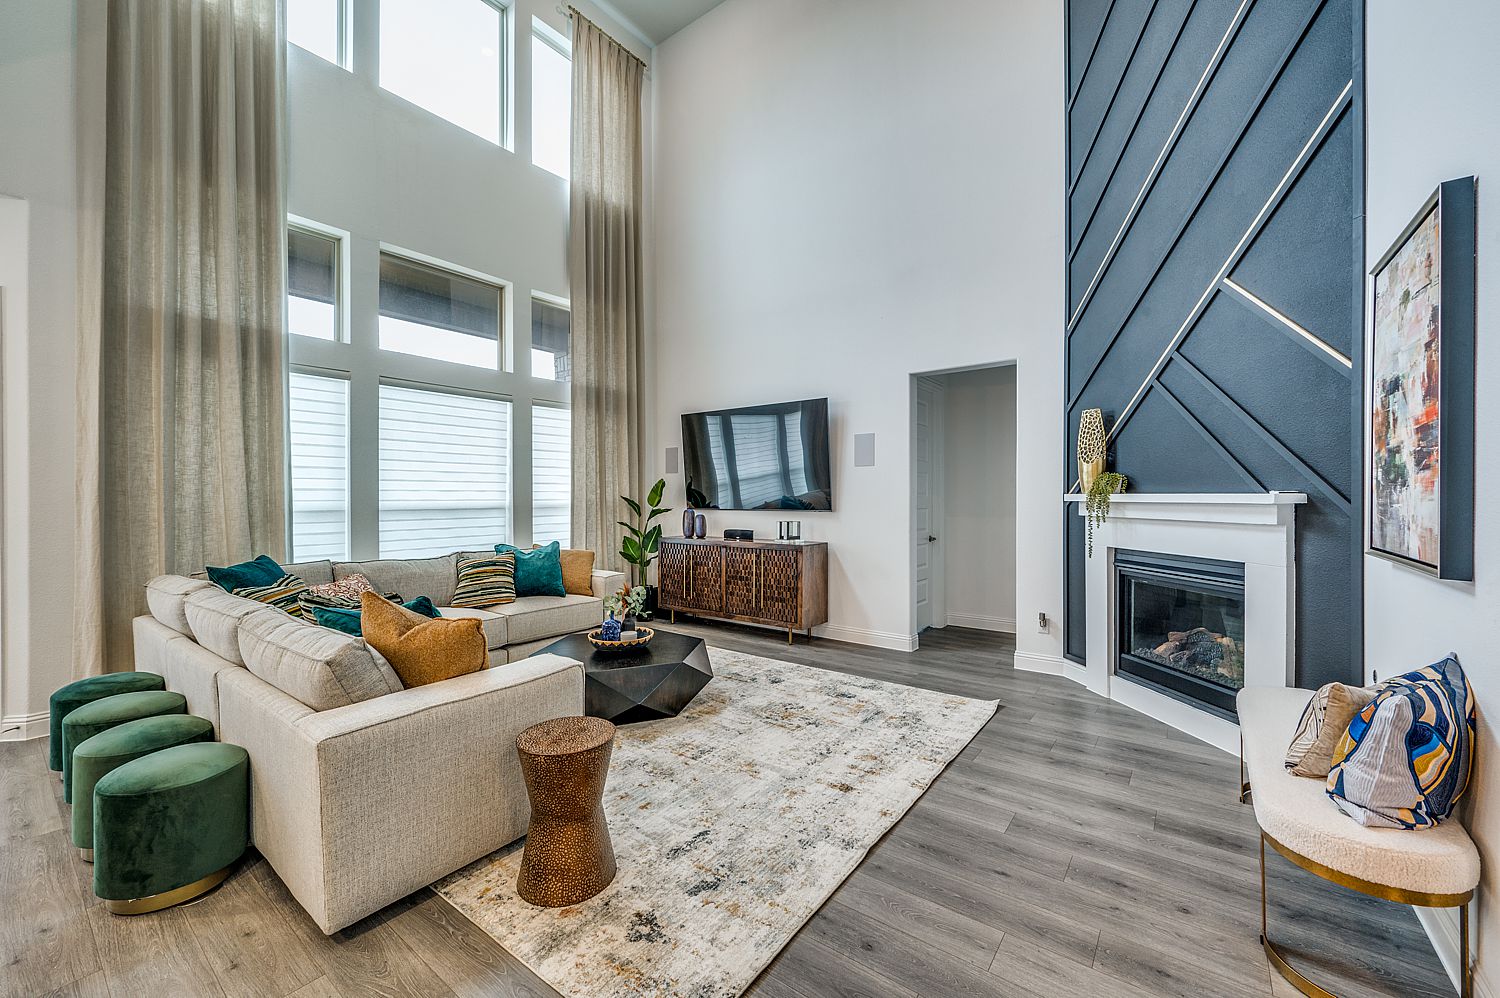
This family room required a thoughtful balance of scale, comfort, and functionality, as the client needed a space that could comfortably accommodate up to twelve family members while still feeling warm and inviting. Achieving this level of seating without overwhelming the room called for a creative and highly intentional layout.

Location: Dallas, TX

Designer Credits: Lisa Porter

Project Overview:

Lisa anchored the design with a generous L-shaped sectional, then expanded the seating capacity with a row of stools positioned behind it and a tailored bench placed alongside. These additions integrate seamlessly into the design, enhancing both flow and flexibility while maintaining a cohesive, uncluttered aesthetic.

The finished space is a welcoming retreat designed for connection and comfort. Dramatic 20-foot drapery panels emphasize the room’s vertical scale, adding softness and a sense of grandeur, while earthy tones and layered textures introduce warmth and depth. The result is an inviting, beautifully composed environment—perfect for gathering, relaxing, and making lasting memories.

Modern Family Room
Before
After